
Behind the scenes: The many iterations of projects that you never see!

Updated: Aug 30

When I work with clients during a Designed in a Day session, one of the biggest benefits is that I have immediate access to my client's feedback on how the designs are going—and based on that, I can very quickly and easily iterate!
Something you might not realize is that often there are many iterations of a session plan that never see the light of day...so let's look at how that might go!

For example, in this in-progress living room, my clients and I explored three different possible furniture layouts before landing on the one we ultimately chose. And while one design always wins the day, there's not really a "right" and "wrong" when it comes to design.
It's about function (what works for your specific family, stage of life, way of living, etc) and then there's style preference (are you bold and loud, soft and minimal, eclectic and layered, etc).

In this particular living room, we eventually made our way to the below layout and style board, which are so beautiful and functional and will work great for my clients for this particular season of life.
BUT, I wanted to give you a little glimpse into the process so you can see couple of the other iterations we went through and where we eventually landed.
Here's the layout and style board we eventually went with:
Final Living Room Furniture Layout and Furniture Selection


Two Alternative Floor Plan Iterations We Explored
We explored two alternate floor plans for this living room space as well. One included a sofa with chaise slightly off centered from the fireplace, two matching accent chairs, and another single, rounded accent chair rounding out the space.

The second option went full sectional, which would be paired with two accent chairs. This version would give the most amount of seating, but also took up the most floor space and didn't leave a great walkway around the sofa.

All had plusses and minuses, but ultimately we went with the first version featuring a single reclining sofa centered with the fireplace and two matching accent chairs on either side.
Alternate Furniture Plans We Explored
We also went through several renditions of our furniture plan!
You'll notice we went back and forth between a large, round leather ottoman and a large, rectangular patterned ottoman. You'll also notice the sofas and accent chairs being swapped in and out, a few different lamp options, as well as a couple different small scale ottomans.
Below featured a light sofa with darker accent chairs in a velvet fabric:

Next up is a darker sofa with two swivel accent chairs in a subtle blue stripe:

In the next version we took the blue to the sofa instead of the chairs, and went with a lighter version of that first accent chair:

Here we began to explore some reclining sofa options, so brought the stripe chair back and popped in the new lighter reclining sofa:

This version showcases a leather reclining sofa with two larger scale swivel side chairs:

And lastly, we did a combo of the darker sofa and the lighter side chairs, but with a different set of ottomans:

The Wrap Up
I was really pleased with the way this space ultimately together and the final design my clients went with! And the best part? We were able to create this entire design, which my client can now execute on their own timing, all in a single 5-hour Designed in a Day session.
I find that setting aside this focused, limited amount of time helps my clients to get really clear on their desires and come to our session very prepared. It also lends to quicker decision making, along with coming up with some very creative solutions.
My clients left this session with a fully customized design plan.
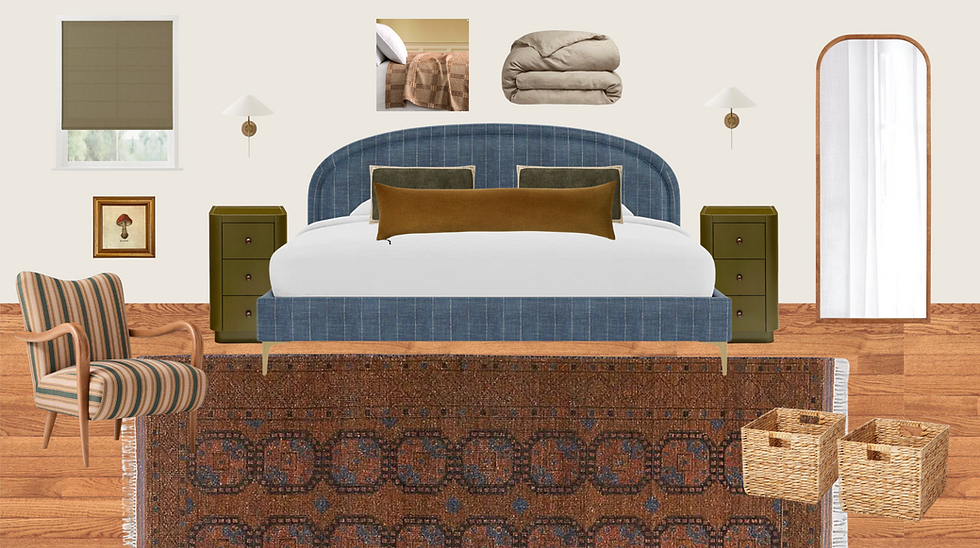
This included the style boards for each room to showcase how the pieces will work together, along with PDFs of the layouts so they know how to set everything up when they arrive, as well as links to the individual items where they are able to source the items I've suggested.
Is "Designed in a Day" Right for You?
Designed in a Day has hands down become my most popular service, and it's easy to see why!
It's cost and time effective, and it's super flexible as far as the kinds of projects we can tackle, the range of budgets it fits, and the kinds of styles and functionality needs that clients have.
If you'd like to find out more, you can click here to view the service, and then complete my project intake form here. I'll reach out to schedule a discovery call to discuss your project.
Can't wait to help you create a space that works for you!!



Quem pesquisa por Delta Executor Roblox deve considerar que atualizações do Roblox podem afetar a compatibilidade de ferramentas externas. Por isso, verificar as versões envolvidas é importante antes de diagnosticar um problema.
Thanks for sharing this creative living room design story! I really enjoyed seeing how thoughtful design choices can quickly transform a space into something comfortable and inviting. The creativity reminds me of building and decorating unique spaces in Minecraft 1.22.
Finding clear instructions for router settings can save a lot of time, especially for people who are not very familiar with networking. I found the information about 10.0.0.1 easy to understand, and it can help users access router settings, change passwords, and improve WiFi security.
Brilliant article! It’s refreshing to read about all the trial‑and‑error and alternate concepts behind a finished interior design. Your “Designed in a Day” service sounds incredibly practical, delivering complete, actionable design plans efficiently. Showing these unseen iterations gives great real‑world perspective for anyone planning their own home refresh. Great work! --glow up